

BEDS4
BATHS2 full
SQUARE FEET2,646
MLS#PALA2099174
STATUSACTIVE
PROPERTY TYPEResidential - Single Family
SUBDIVISIONELMCREST
SCHOOLWARWICK
Property Description
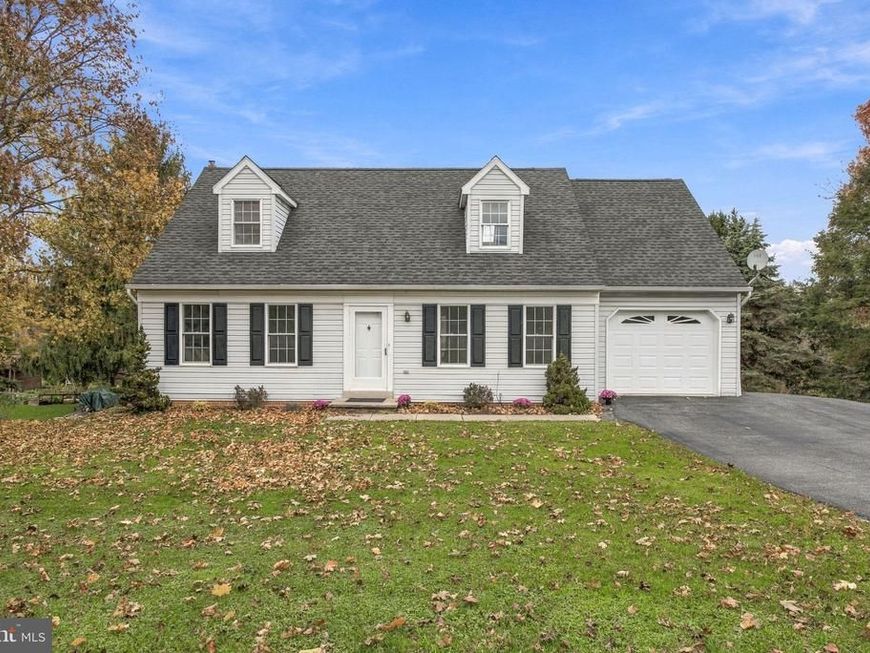
Welcome to 206 Ironstone Drive, tucked away in the Elmcrest neighborhood of Lititz! Situated on a beautiful 0.44-acre lot, this spacious 4-bedroom, 2-full-bath home offers fresh updates, generous living spaces, and plenty of flexibility to fit your needs. Step inside to find a large, inviting living room just off the foyer, providing plenty of room to relax or entertain. Continue into the kitchen and dining area, where you'll find brand-new quartz countertops, stainless steel appliances, and plenty of space for gathering. The entire main level has been freshly painted and features beautiful new luxury vinyl plank flooring throughout. A sliding glass door off the dining area leads to the back deck, making it easy to enjoy the outdoors. Down the hallway, you'll find the primary bedroom, a second bedroom that could also make a great home office, and a beautifully refinished full bathroom. Upstairs, you'll appreciate the brand-new carpeting on the stairs and throughout both spacious bedrooms, along with luxury vinyl plank flooring in the hallway and full bathroom. Both bedrooms feature skylights and built-in shelving, adding character and functionality. One of the bedrooms also offers access to an additional bonus room above the garage, providing even more versatile space. The finished lower level offers even more room to spread out, featuring a large family room with a propane stove and sliding glass doors leading to a back porch and the spacious backyard. An additional bonus room and utility room complete this level. With fresh paint, new flooring, updated kitchen and bathroom finishes, and versatile living spaces throughout, this home offers so much to appreciate. Conveniently located in the Elmcrest neighborhood and just a short distance from Speedwell Forge Lake, this is an opportunity you won't want to miss!
Property Features
Property Type: Residential - Single Family
Basement: Yes
Basement: Daylight, Full, Full, Fully Finished, Heated, Improved, Interior Access, Outside Entrance, Walkout Level
Cooling: Central A/C
Fuel Type: Propane - Owned
Garage: 1
Heating: Forced Air
Home Style: Cape Cod
Lot Size: 0.44 Acres
Roof Type: Shingle
Stories: 1.5
Taxes: $3,561
Year Built: 1987
Feature Descriptions
Accessibility: 32"+ wide Doors
Additional Structures: Above Grade, Below Grade
Appliances: Built-In Microwave, Dishwasher, Oven/Range - Gas, Stainless Steel Appliances, Water Heater - Solar, Water Heater
Electric: 200+ Amp Service
Exterior: Vinyl Siding
Exterior: Outbuilding(s), Sidewalks
Flooring: Carpet, Luxury Vinyl Plank
Interior: Bathroom - Stall Shower, Bathroom - Tub Shower, Built-Ins, Carpet, Ceiling Fan(s), Chair Railings, Combination Kitchen/Dining, Entry Level Bedroom, Skylight(s), Stove - Wood, Upgraded Countertops, Water Treat System
Location: Suburban
Lot: Front Yard, Rear Yard
Lot Dimensions: 0.44 Acre(S)
Municipality: ELIZABETH TWP
Number of Rooms: 12
Parking Features: Paved Driveway
Parking Notes: 7 Total Parking Spaces
Rooms: Living Room, Dining Room, Primary Bedroom, Bedroom 2,Bedroom 3,Bedroom 4,Kitchen, Family Room, Utility Room, Bathroom 1,Bathroom 2,Bonus Room
Sewer: On Site Septic
Special View Info: Garden/Lawn, Street
SQFT Above Finished: 1860
SQFT Below Finished: 786
SQFT Total Finished: 2646
Structure Type: Detached
Total Garage/Parking Spaces: 7
Utilities: Electric Available, Propane, Water Available, Sewer Available
Water: Well
Room Sizes
Bedroom 3: 18 x 14 Level - Upper 1
Bonus Room: 14 x 12 Level - Upper 1
Bedroom 4: 19 x 12 Level - Upper 1
Bathroom 2: 8 x 7 Level - Upper 1
Living Room: 20 x 12 Level - Main
Kitchen: 13 x 10 Level - Main
Dining Room: 13 x 7 Level - Main
Primary Bedroom: 15 x 12 Level - Main
Bedroom 2: 11 x 10 Level - Main
Bathroom 1: 8 x 7 Level - Main
Family Room: 26 x 25 Level - Lower 1
Bonus Room: 12 x 10 Level - Lower 1
Utility Room: 19 x 9 Level - Lower 1
Local Schools
High School: WARWICK SENIOR
Middle School: WARWICK
Elementary School: JOHN BECK
School District: WARWICK
Listed By / Shown By
Listed By
Agency Name: Coldwell Banker Realty
Agency Phone: 7177358400
Shown By
Agent Name: Jane Doe
Agent Phone: Cell: (123) 456-7890
Agency Title: Berkshire Hathaway HomeServices Homesale Realty

 First American
Estimate Your Payment
Estimated Payment
$ 1,401.82 per month $977.02 Principal & Interest $296.75 Property Tax $128.04 Homeowner's Insurance


 Corporate Office - 215 S Centerville Rd. Lancaster, PA 17603

206 Ironstone Drive | MLS# PALA2099174
This single family home located at 206 Ironstone Drive, Lititz, PA 17543 is currently listed for sale with an asking price of $439,000. This property was built in 1987 and has 4 bedrooms and 2 full baths with 2646 sq. ft. Ironstone Drive is located in the ELMCREST subdivision within the WARWICK school district. Search ELMCREST real estate on janedoe.homesale.com today.