

BEDS4
BATHS2 full 1 partial
SQUARE FEET2,363
MLS#PALA2097074
STATUSACTIVE
PROPERTY TYPEResidential - Single Family
SCHOOLMANHEIM TOWNSHIP
Property Description
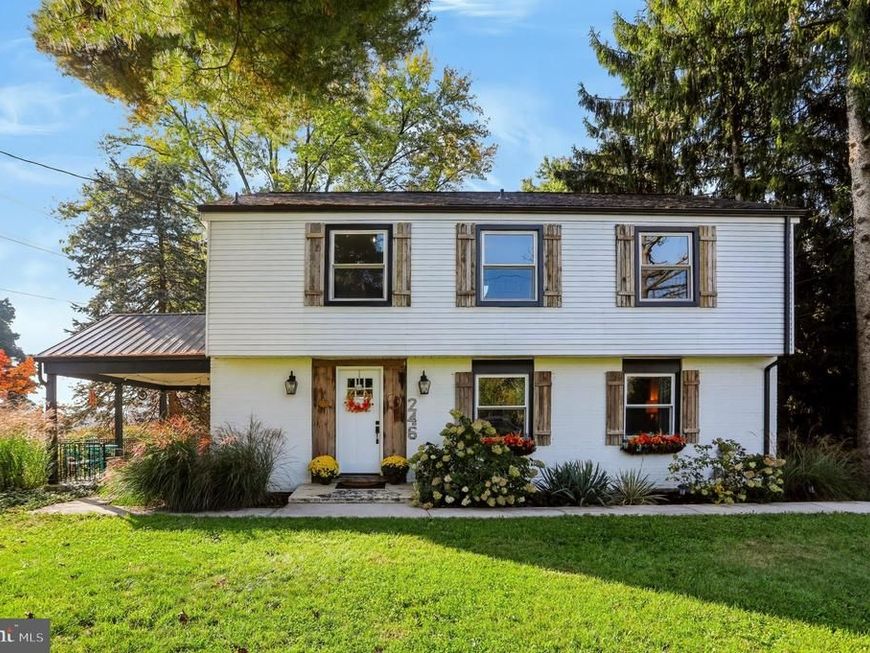
Location, location, location! This spacious 4-bedroom, 2.5-bath traditional home offers a setting that’s hard to beat with convenient access to local amenities, schools, and commuter routes. Inside, you’ll find a well-designed layout with plenty of room for everyday living, entertaining, and making lasting memories. Recent updates provide peace of mind, including a water heater that is less than one year old, central air installed just four years ago, a roof that’s only five years old, and new windows with a transferable warranty to the new owner. Whether you’re relaxing at home or enjoying the surrounding community, this property presents a wonderful opportunity to own a well-maintained home in a highly desirable Lancaster neighborhood. Adding to its appeal, the backyard backs directly to the school and baseball field, creating an open and inviting backdrop with extra space to enjoy.
Property Features
Property Type: Residential - Single Family
Basement: Yes
Basement: Daylight, Partial, Garage Access, Interior Access, Outside Entrance, Unfinished
Cooling: Central A/C
Fuel Type: Natural Gas
Garage: 2
Heating: Forced Air
Home Style: Traditional
Lot Size: 0.31 Acres
Roof Type: Architectural Shingle
Stories: 2.0
Taxes: $5,414
Year Built: 1967
Feature Descriptions
Additional Structures: Above Grade, Below Grade
Appliances: Built-In Microwave, Dishwasher, Disposal, Dryer - Electric, Oven/Range - Electric, Washer, Refrigerator
Electric: 100 Amp Service, Circuit Breakers
Exterior: Aluminum Siding, Brick Front
Flooring: Ceramic Tile, Hardwood, Wood
Lot: Cleared
Lot Dimensions: 0.31 Acre(S)
Municipality: MANHEIM TWP
Parking Notes: 10 Total Parking Spaces
Rooms: Living Room, Dining Room, Primary Bedroom, Bedroom 2,Bedroom 3,Bedroom 4,Kitchen, Basement, Foyer, Laundry, Office, Primary Bathroom, Full Bath, Half Bath
Sewer: Public Sewer
SQFT Above Finished: 2072
SQFT Below Finished: 291
SQFT Total Finished: 2363
Structure Type: Detached
Total Garage/Parking Spaces: 10
Water: Public
Room Sizes
Foyer: 9 x 15 Level - Main
Living Room: 20 x 14 Level - Main
Office: 11 x 12 Level - Main
Dining Room: 16 x 12 Level - Main
Kitchen: 12 x 12 Level - Main
Half Bath: 5 x 3 Level - Main
Primary Bedroom: 15 x 12 Level - Upper 1
Primary Bathroom: 6 x 8 Level - Upper 1
Bedroom 2: 13 x 11 Level - Upper 1
Bedroom 3: 16 x 12 Level - Upper 1
Bedroom 4: 14 x 13 Level - Upper 1
Full Bath: 5 x 8 Level - Upper 1
Basement: 12 x 15 Level - Lower 1
Laundry: 15 x 12 Level - Lower 1
Local Schools
School District: MANHEIM TOWNSHIP
Listed By / Shown By
Listed By
Agency Name: Coldwell Banker Realty
Agency Phone: 7177614800
Shown By
Agent Name: Jane Doe
Agent Phone: Cell: (123) 456-7890
Agency Title: Berkshire Hathaway HomeServices Homesale Realty

 First American
Estimate Your Payment
Estimated Payment
$ 1,583.92 per month $1,001.50 Principal & Interest $451.17 Property Tax $131.25 Homeowner's Insurance


 Corporate Office - 215 S Centerville Rd. Lancaster, PA 17603

246 E Oregon Road | MLS# PALA2097074
This single family home located at 246 E Oregon Road, Lititz, PA 17543 is currently listed for sale with an asking price of $450,000. This property was built in 1967 and has 4 bedrooms and 2 full and 1 partial baths with 2363 sq. ft. E Oregon Road is located within the MANHEIM TOWNSHIP school district. Search Lititz real estate on janedoe.homesale.com today.