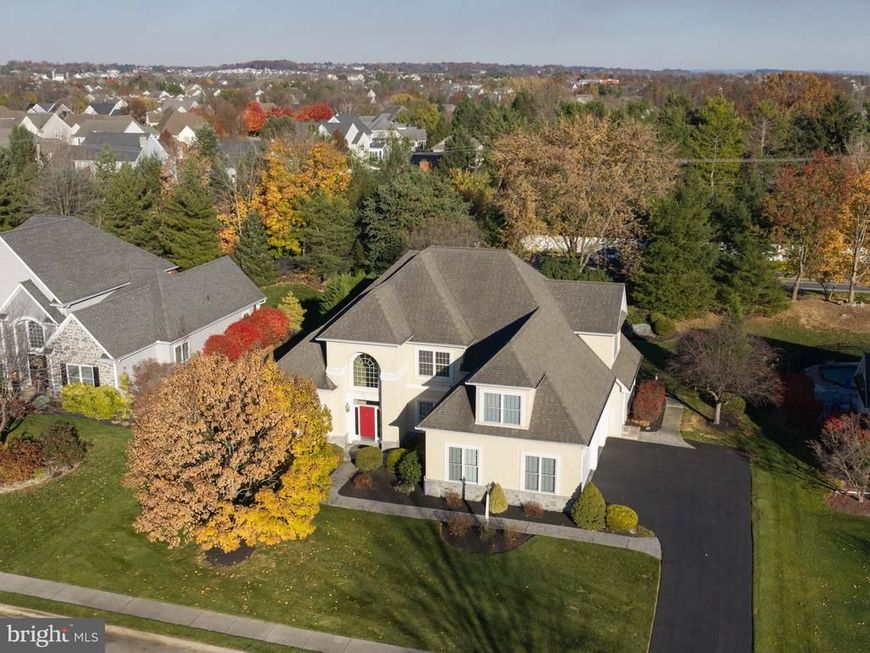


BEDS4
BATHS3 full 2 partial
SQUARE FEET2,961
MLS#PALA2099170
STATUSACTIVE
PROPERTY TYPEResidential - Single Family
SUBDIVISIONLAUREL POND
SCHOOLMANHEIM TOWNSHIP
Property Description
Situated in the Laurel Pond community of Manheim Township, this spacious home offers approximately 4,800 square feet of living space with four bedrooms, three full baths, and two half baths. Elegant architectural details, hardwood flooring throughout many of the main-level living areas, and generous gathering spaces create an inviting atmosphere for everyday living and entertaining. A grand two-story foyer welcomes you inside, opening to a formal dining room with an elegant tray ceiling and a cozy front living room. The impressive two-story great room serves as the heart of the home, creating an open and airy atmosphere. The adjoining kitchen features granite countertops, a gas range, dishwasher, and walk-in pantry, while the nearby breakfast room provides a comfortable setting for casual dining. Just off the breakfast room, a patio offers a peaceful outdoor setting to enjoy morning coffee, take a break, or simply unwind. A conveniently located laundry room offers easy access to the attached three-car garage. The main-level primary suite provides a private retreat, featuring a tray ceiling, custom walk-in closet, and spacious ensuite bath with a jetted soaking tub, walk-in shower, and double-sink vanity. Upstairs, three additional carpeted bedrooms are complemented by two full bathrooms, including a Jack-and-Jill bath. Two of the bedrooms also feature walk-in closets for added storage. The finished lower level offers even more room to gather and unwind, featuring a large recreation room with plenty of flexibility for entertaining, hobbies, or relaxation. A half bath and generous unfinished storage area complete this level. Conveniently located near Bent Creek Country Club, downtown Lititz, shopping, dining, and major routes connecting to Lancaster and surrounding areas, this Laurel Pond home offers a wonderful balance of comfort, space, and convenience.
Property Features
Property Type: Residential - Single Family
Basement: Yes
Basement: Full, Partially Finished
Cooling: Central A/C
Fireplaces: 1
Fuel Type: Natural Gas
Garage: 3
Heating: Forced Air
Home Style: Contemporary
Lot Size: 0.46 Acres
Roof Type: Shingle, Composite
Stories: 2.0
Taxes: $11,994
Year Built: 2002
Feature Descriptions
Additional Structures: Above Grade
Appliances: Dishwasher, Built-In Microwave, Oven/Range - Electric
Exterior: Stone, Vinyl Siding, Stick Built
Fireplace: Gas/Propane
Flooring: Hardwood
HOA Fee: $470.00/Annually
Interior: Kitchen - Eat-In, Formal/Separate Dining Room, Built-Ins, WhirlPool/HotTub, Central Vacuum
Lot Dimensions: 0.46 Acre(S)
Municipality: MANHEIM TWP
Parking Features: Asphalt Driveway
Parking Notes: 6 Total Parking Spaces
Rooms: Living Room, Dining Room, Primary Bedroom, Bedroom 2,Bedroom 3,Bedroom 4,Kitchen, Basement, Foyer, Breakfast Room, Great Room, Laundry, Recreation Room, Bathroom 2,Bathroom 3,Primary Bathroom, Half Bath
Sewer: Public Sewer
SQFT Above Finished: 2961
SQFT Total Finished: 2961
Structure Type: Detached
Total Garage/Parking Spaces: 6
Water: Public
Room Sizes
Bedroom 2: 12 x 16 Level - Upper 1
Bathroom 2: 16 x 12 Level - Upper 1
Bedroom 3: 15 x 22 Level - Upper 1
Bedroom 4: 12 x 13 Level - Upper 1
Bathroom 3: 11 x 6 Level - Upper 1
Foyer: 7 x 9 Level - Main
Living Room: 15 x 11 Level - Main
Dining Room: 15 x 17 Level - Main
Great Room: 15 x 21 Level - Main
Half Bath: 6 x 5 Level - Main
Breakfast Room: 13 x 16 Level - Main
Kitchen: 13 x 12 Level - Main
Laundry: 11 x 9 Level - Main
Primary Bedroom: 18 x 14 Level - Main
Primary Bathroom: 12 x 13 Level - Main
Recreation Room: 16 x 41 Level - Lower 1
Half Bath: 5 x 6 Level - Lower 1
Basement: 15 x 38 Level - Lower 1
Local Schools
School District: MANHEIM TOWNSHIP
Listed By / Shown By
Listed By
Agency Name: Lusk & Associates Sotheby's International Realty
Agency Phone: 7172919101
Shown By
Agent Name: Jane Doe
Agent Phone: Cell: (123) 456-7890
Agency Title: Berkshire Hathaway HomeServices Homesale Realty

 First American
Estimate Your Payment
Estimated Payment
$ 3,202.08 per month $1,947.37 Principal & Interest $999.50 Property Tax $255.21 Homeowner's Insurance


 Corporate Office - 215 S Centerville Rd. Lancaster, PA 17603

1129 N Bristol Drive | MLS# PALA2099170
This single family home located at 1129 N Bristol Drive , Lititz, PA 17543 is currently listed for sale with an asking price of $875,000. This property was built in 2002 and has 4 bedrooms and 3 full and 2 partial baths with 2961 sq. ft. N Bristol Drive is located in the LAUREL POND subdivision within the MANHEIM TOWNSHIP school district. Search LAUREL POND real estate on janedoe.homesale.com today.